
Retaining Walls · Salt Lake Pickleball Court
Retaining Wall for a Court in Salt Lake City, UT
Block and poured walls that turn a sloped yard into a level court. Get a free estimate.
Salt Lake City, Holladay, Sandy, Draper, Herriman, Lehi, Highland, Alpine and 28 more
Free Retaining Wall Estimate
Share the yard's rough size, which way it slopes and the games you want to play. A call back follows to plan a free visit to the yard.
- Free court estimates
- North-south layouts
- Flat, draining slabs
- Sloped yards welcome
Rough yard size and slope are all we need.
Retaining Walls for Flat Courts
Retaining Wall for a Court in Salt Lake City, UT
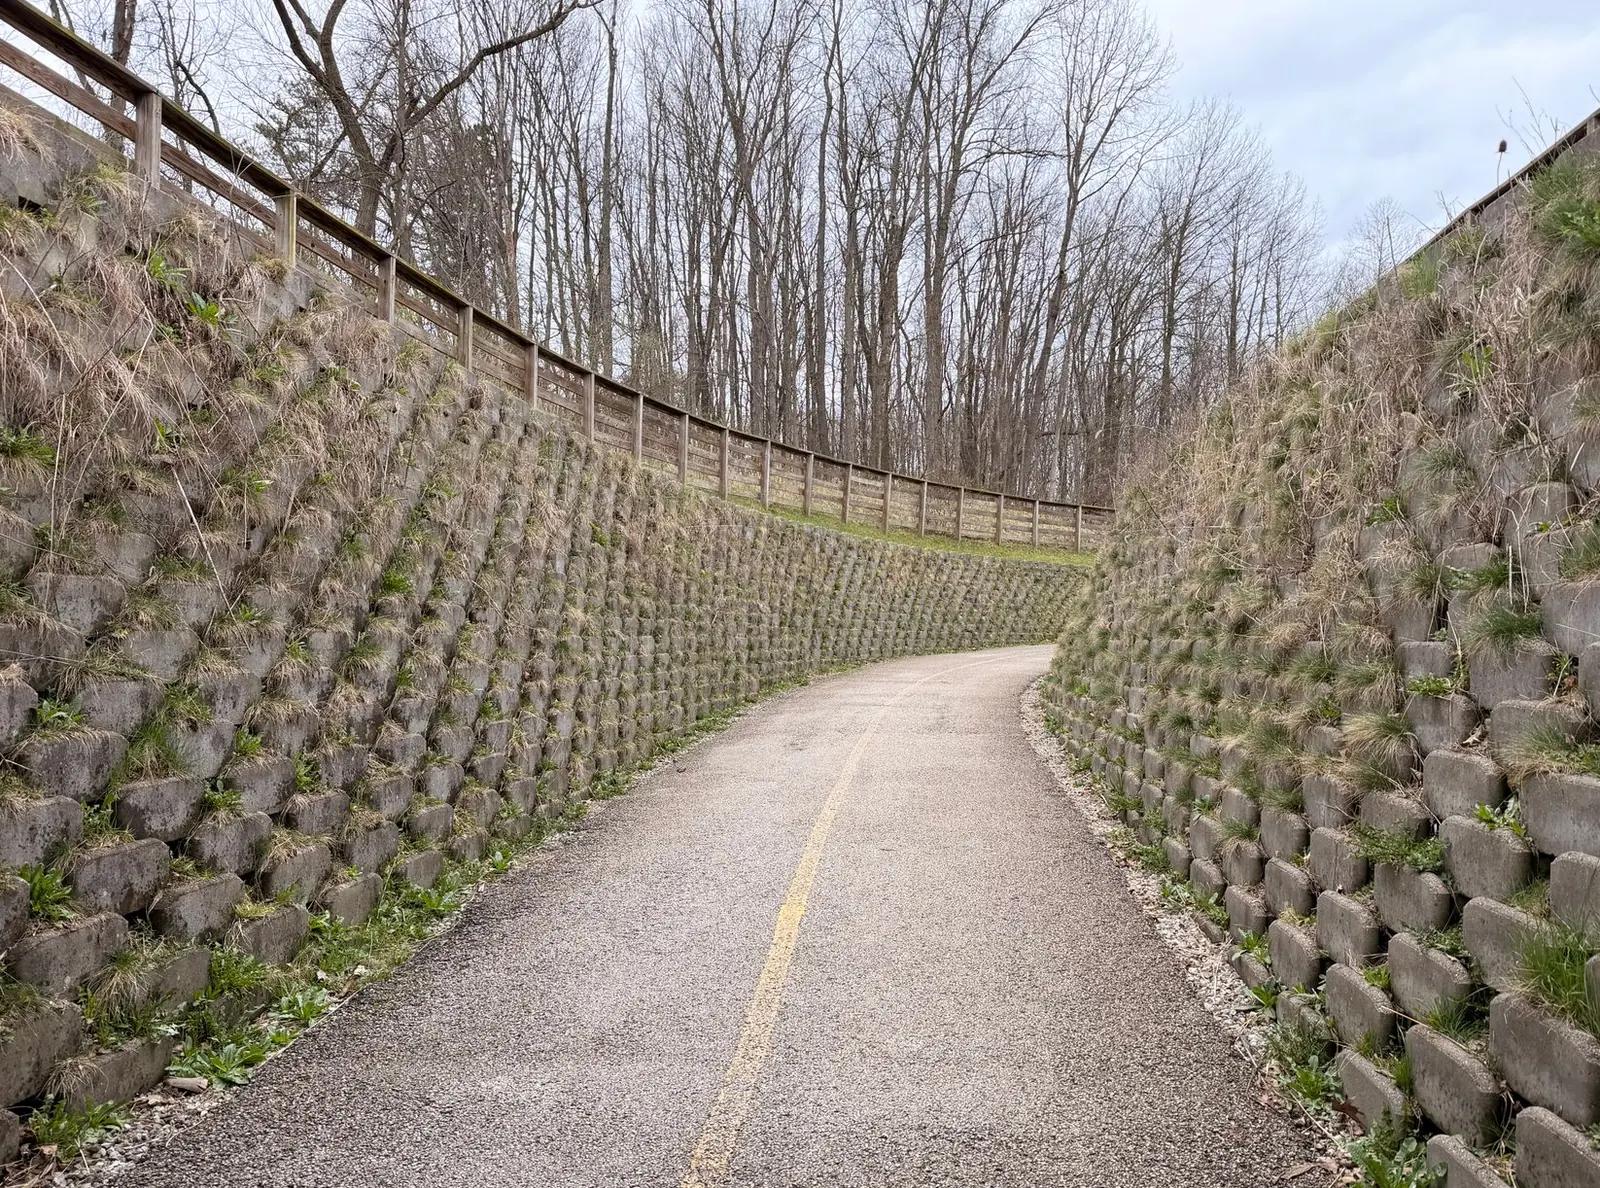
Plenty of yards along the valley's benches have room for a court, just not level room. A retaining wall changes that: cut into the slope, hold the high side back with a wall, and suddenly there's a flat pad where there used to be a hill. On the cut side, the wall stands above the court and doubles as a backstop for overcooked lobs. Where the low side needs fill, a second wall holds it, and a wall built to seating height makes a natural bench for players waiting their turn.
A wall that holds up a court has to be built like it means it. Block walls sit on a compacted base and leveling pad, each course set back slightly, with drainage stone and a perforated pipe behind them so water doesn't build pressure. Poured concrete walls get footings below frost and steel inside. Walls over about 4 feet, or walls supporting a slope, a structure or a driveway above, may need an engineer's design and a city permit. Water gets managed twice here, once for the wall and once for the court beside it.
What's included
What goes into court retaining walls
- 01
Wall layout
Wall lines and heights set from the court pad's grade and the slope of the yard.
- 02
Block walls
Segmental block on a compacted base and leveling pad, each course stepped back into the slope.
- 03
Poured concrete walls
Formed walls with footings below frost and reinforcing steel, for taller walls or tighter spots.
- 04
Drainage behind the wall
Drainage stone and a perforated pipe that relieve water pressure and carry it away.
- 05
Seat-height walls
Low walls along the court edge built at bench height for players and spectators.
- 06
Compacted backfill
Backfill placed in lifts so the ground behind the wall and under the court stays put.
Examples
Retaining Walls for Flat Courts: examples of the work
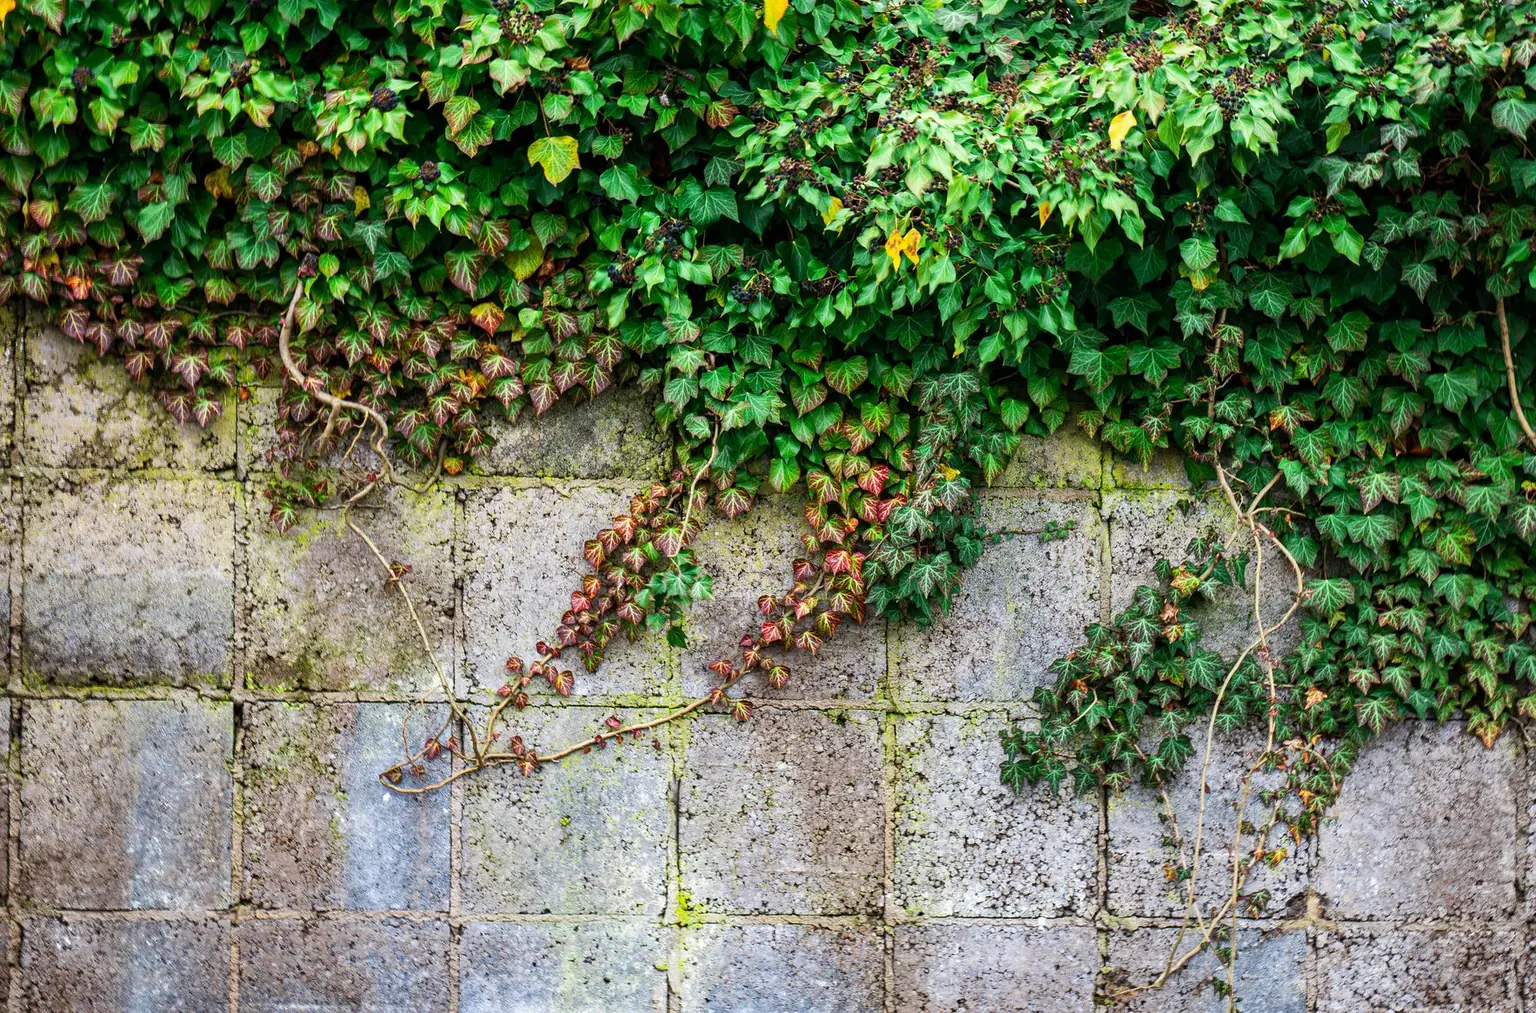
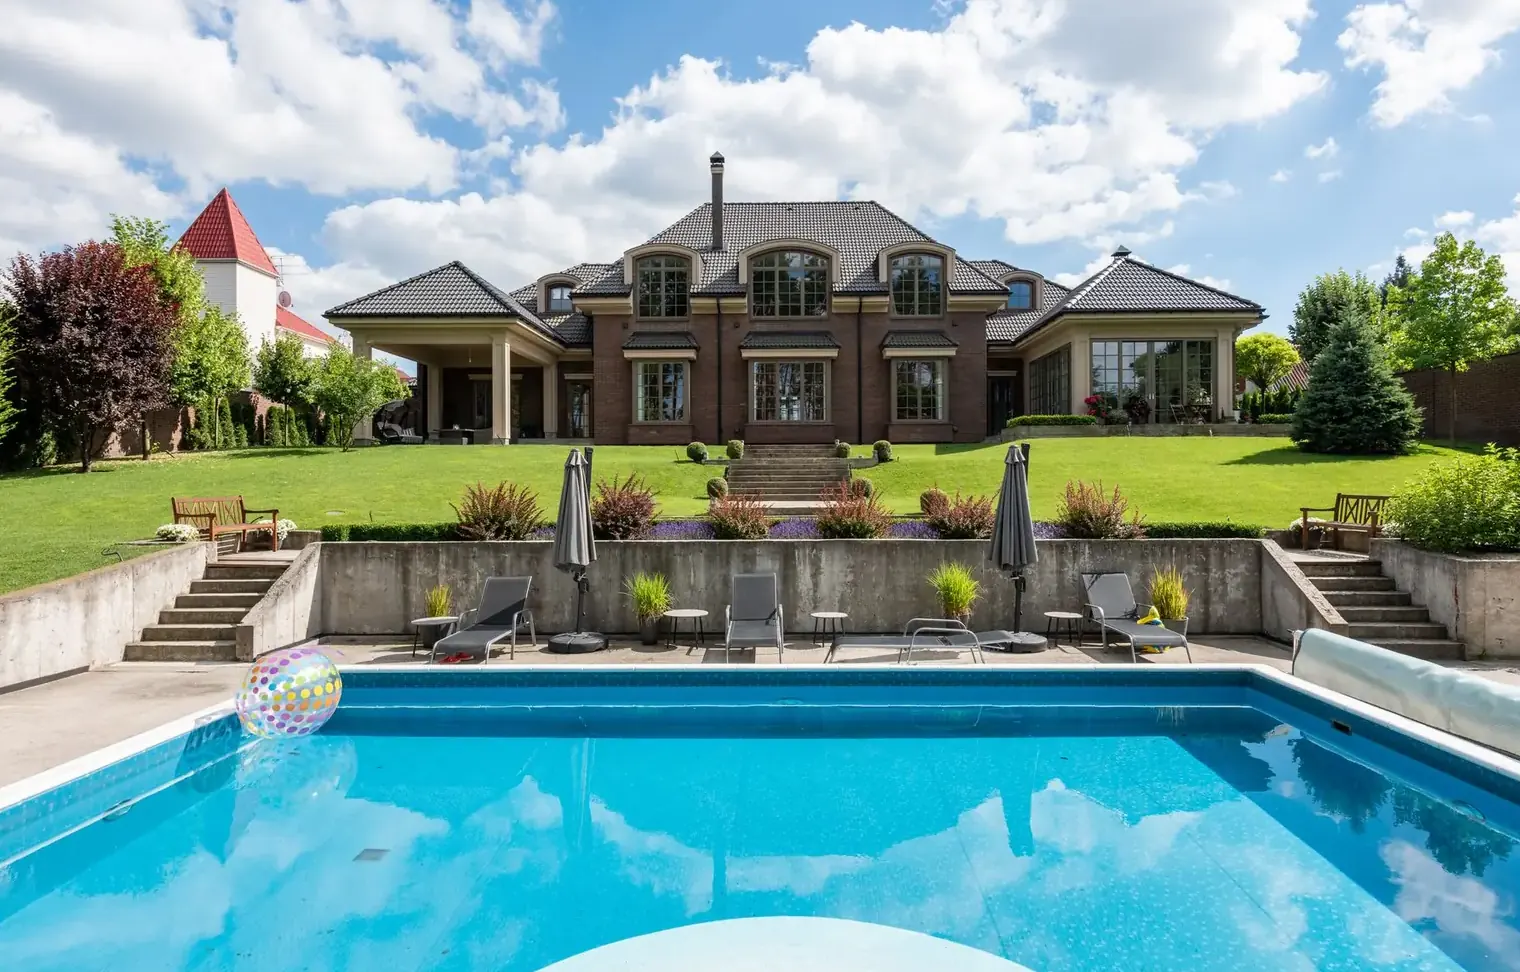
Stock photos: examples of the work type.
How it works
Retaining Walls for Flat Courts, step by step
- 1
Survey the slope
We measure the fall across the yard and work out the cut, the fill and the wall heights.
- 2
Design and permit
Taller walls get an engineer's design and a permit where required, and 811 flags utilities.
- 3
Build the wall
Footing or leveling pad first, then courses or forms and steel, with drainage added as the wall rises.
- 4
Backfill and pad
Backfill is compacted behind the wall, then the court base is built to grade.
Questions
Retaining Walls for Flat Courts questions
Why do retaining walls fail on Utah slopes?
Water, mostly. Snowmelt and sprinklers saturate the soil behind a wall, and without drainage stone and a pipe, that water pushes the wall outward and freezes in winter. Poor base compaction and walls too tall for their design are the other common causes.
What does a retaining wall for a court cost?
Height and length drive most of it, followed by wall type, how much excavation and backfill the slope needs, drainage and whether the design needs engineering. Access for equipment matters too. The estimate is free.
When does a court retaining wall need a permit?
Usually once it passes roughly 4 feet, or whenever it supports a slope, a building or a driveway above, and some cities draw that line differently. Those walls often need an engineer's design. Every wall dig begins with an 811 locate.
Block or poured concrete for a court wall?
Block walls suit most backyard heights, go up without forms and can step and curve with the yard. Poured concrete fits tight spaces, taller walls and spots where a wall also carries a load, and it gives a clean, modern face.
Can a wall stop balls from rolling down the hill?
A wall on the uphill side works as a backstop, and a low wall or concrete curb at the downhill edge keeps balls from rolling off the pad. Leaving a few extra feet of flat ground on the downhill side also buys time to catch a ball before it escapes.
Courts, prep and patios
More from Salt Lake Pickleball Court
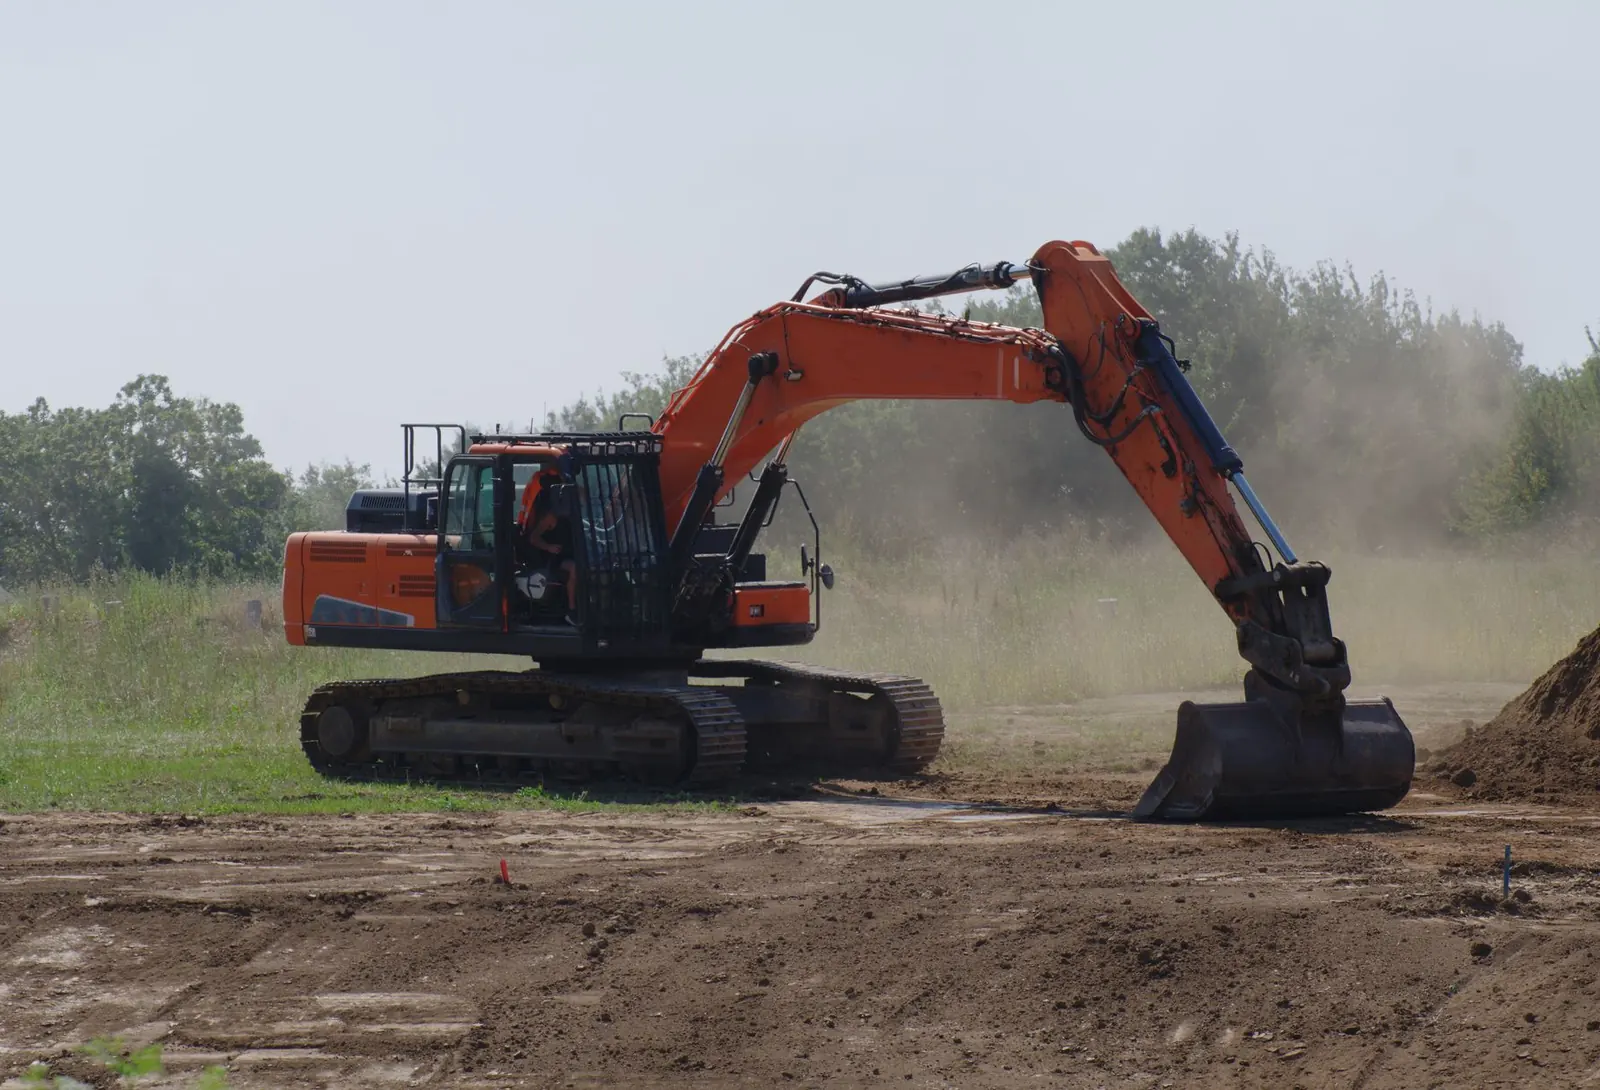
Court Excavation & Site Prep
Excavation, cut and fill, drainage and a compacted gravel base, so the court starts flat and stays that way.
More on court excavation & site prep
Backyard Pickleball Courts
Full backyard pickleball courts on a flat, gently sloped slab, with joints kept out of play and room behind the lines.
More on backyard pickleball courts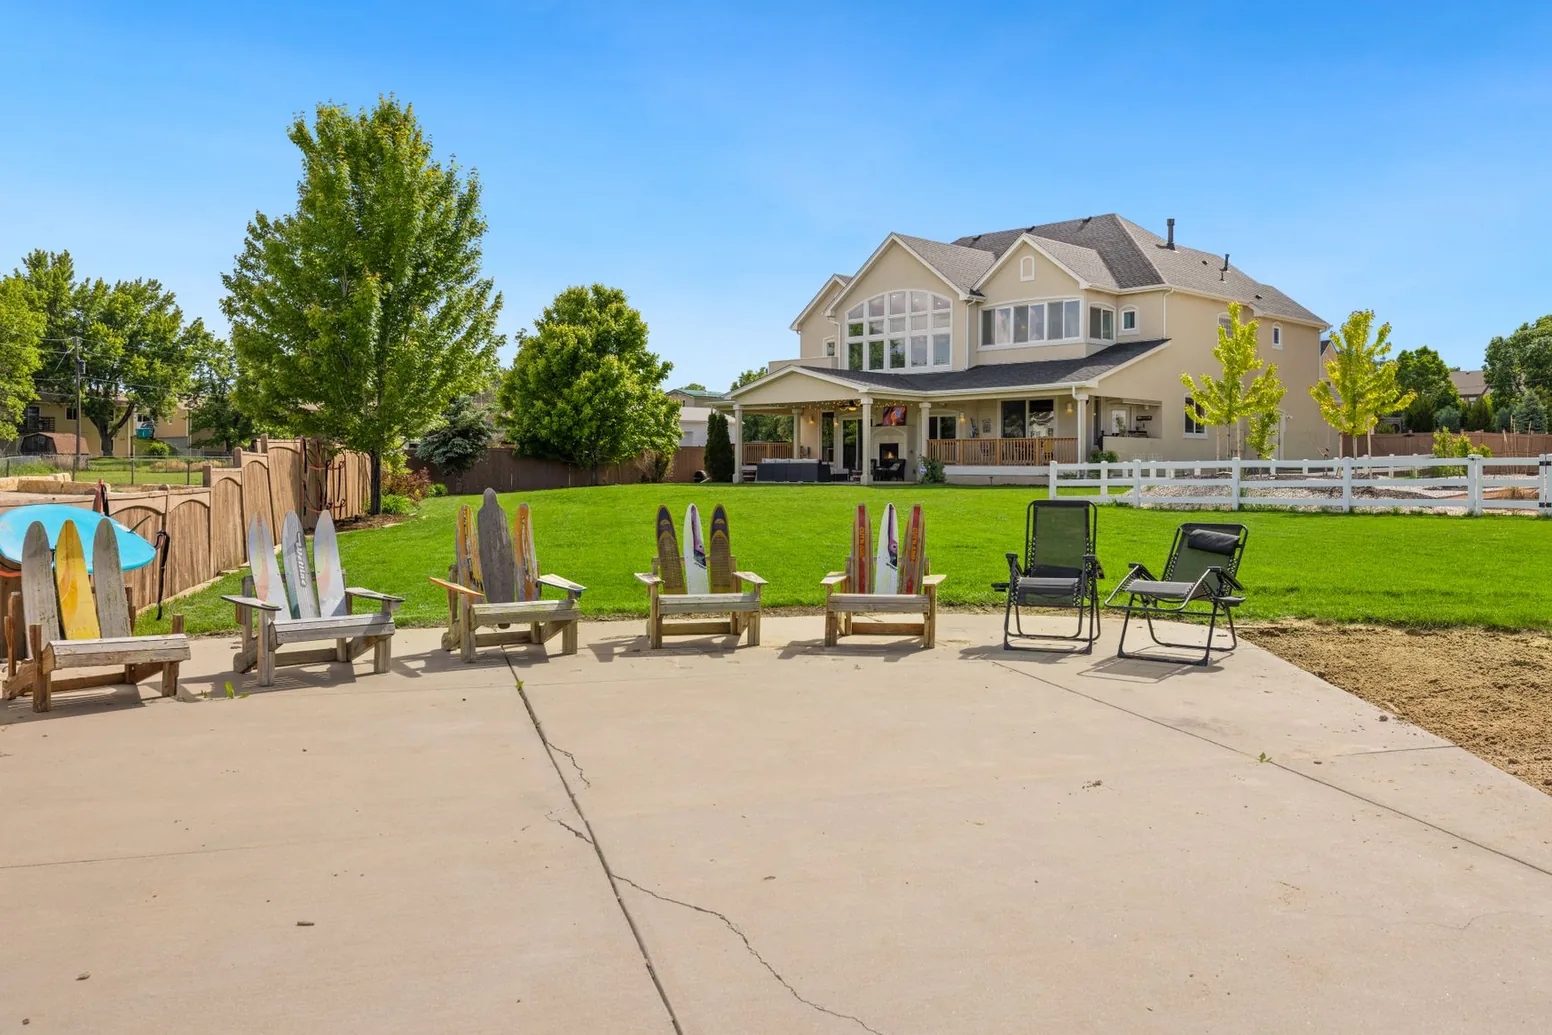
Patios & Walkways Around Courts
Patios for waiting players and spectators, plus walkways that bring everyone to the court with clean shoes.
More on patios & walkways around courts
Service area
Retaining Walls for Flat Courts in these towns
Where we build retaining walls for flat courts, from Salt Lake City outward:
Salt Lake County
Tooele County
Free estimates on retaining walls for flat courts
Send a quick note about the yard and the court you're picturing, and a free estimate visit follows.